Ultrasonic Testing (UT)
Ultrasonic thickness testing and flaw detection that measures wall loss and finds internal defects invisible from the outside.
How it works
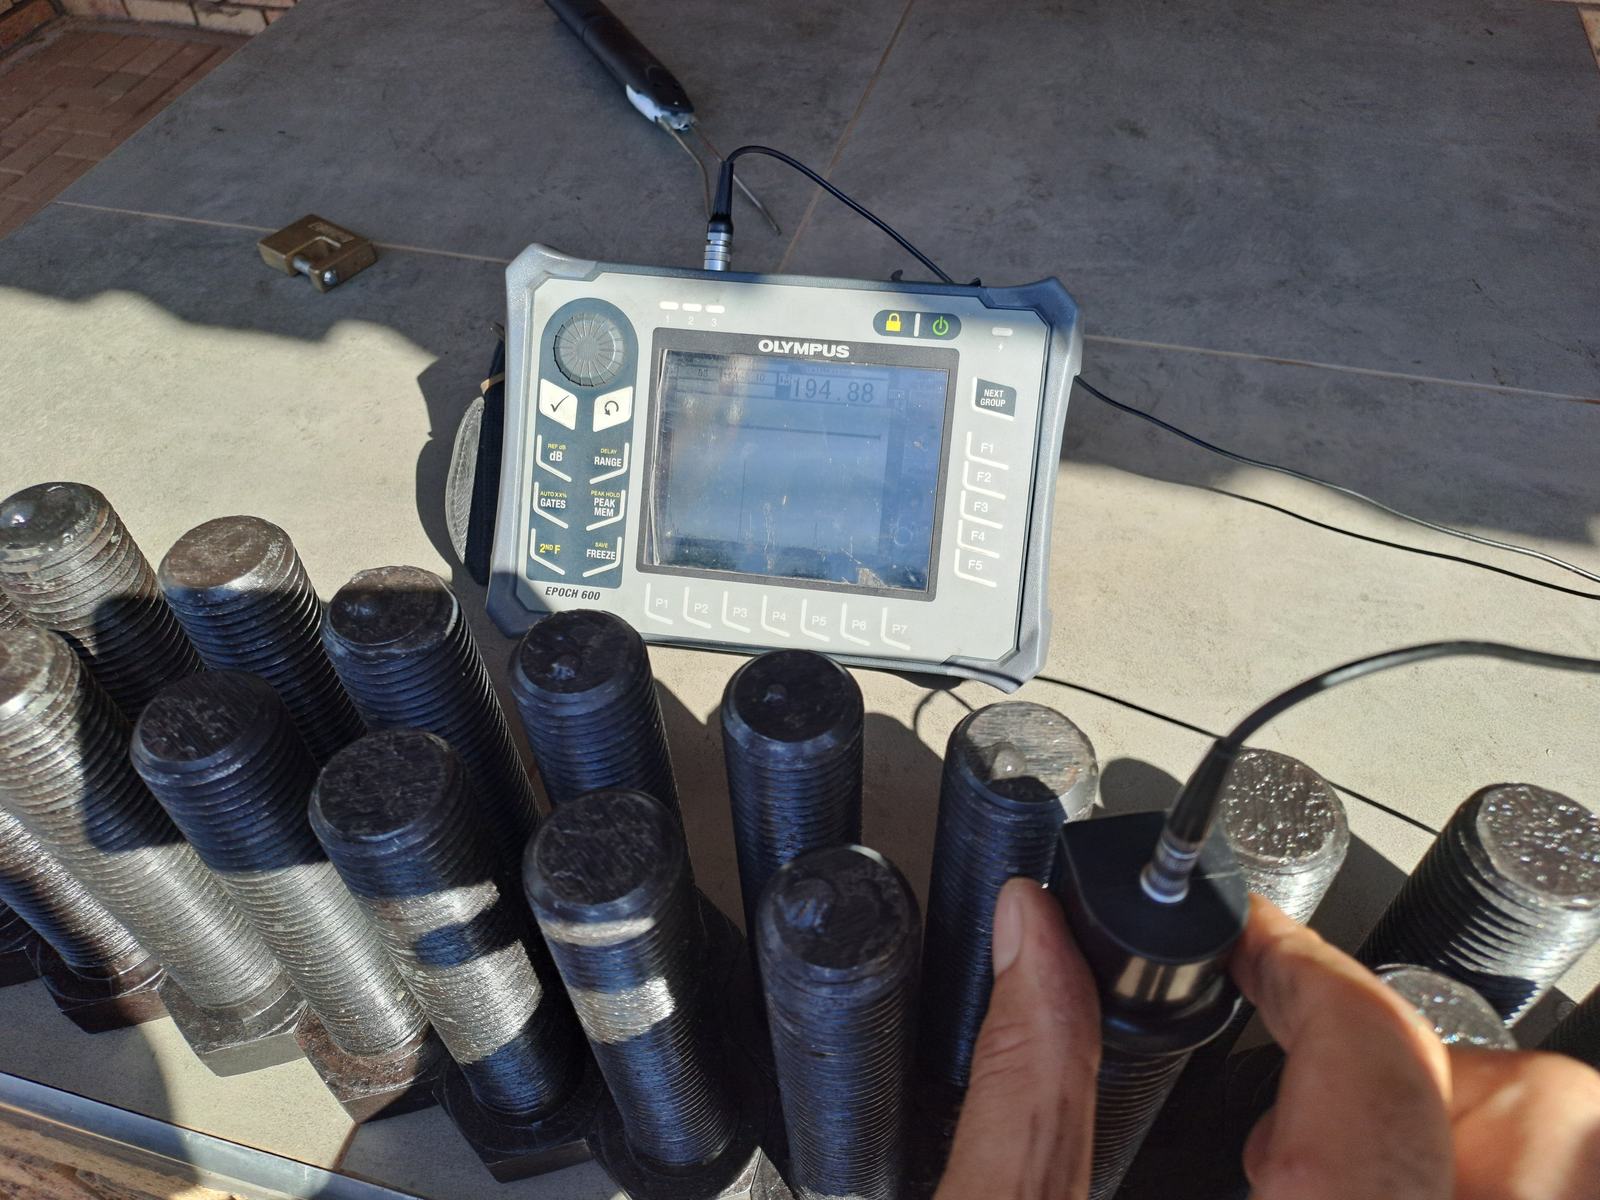
Ultrasonic Testing (UT) sends high-frequency sound waves through a material and reads what bounces back — revealing wall thickness, internal flaws, and defects that no surface method can see, without cutting into or damaging what's being tested.
VibroCon uses UT for wall thickness measurement on pipework, tanks and pressure vessels — tracking corrosion and erosion over time — and for flaw detection in welds and thick-section components, finding internal defects invisible from the outside.
What our UT inspection covers
- Ultrasonic thickness testing (UTT) for corrosion and erosion monitoring
- Internal flaw and weld defect detection
- Pressure vessel and pipework wall thickness surveys
- Grid-based corrosion mapping
- Thickness trending over time to predict remaining life
Signs it's time for UT inspection
Pipework, tanks or vessels with suspected wall thinning
A weld requiring internal flaw verification
Statutory pressure equipment inspection requirements
Shutdown planning requiring thickness survey data
Common questions about UT inspection
What's the difference between UT and X-ray for weld inspection?
UT doesn't require radiation safety exclusion zones and gives an immediate on-site result, while radiography produces a permanent film record — the right choice depends on your code requirements and site constraints.
How accurate is ultrasonic thickness testing?
Typically accurate to a fraction of a millimetre, which is precise enough to trend corrosion rates and predict remaining wall life over time.
Can UT be done without shutting down the equipment?
Yes, on most accessible external surfaces — UT is a surface-contact method that doesn't require the component to be taken out of service.