
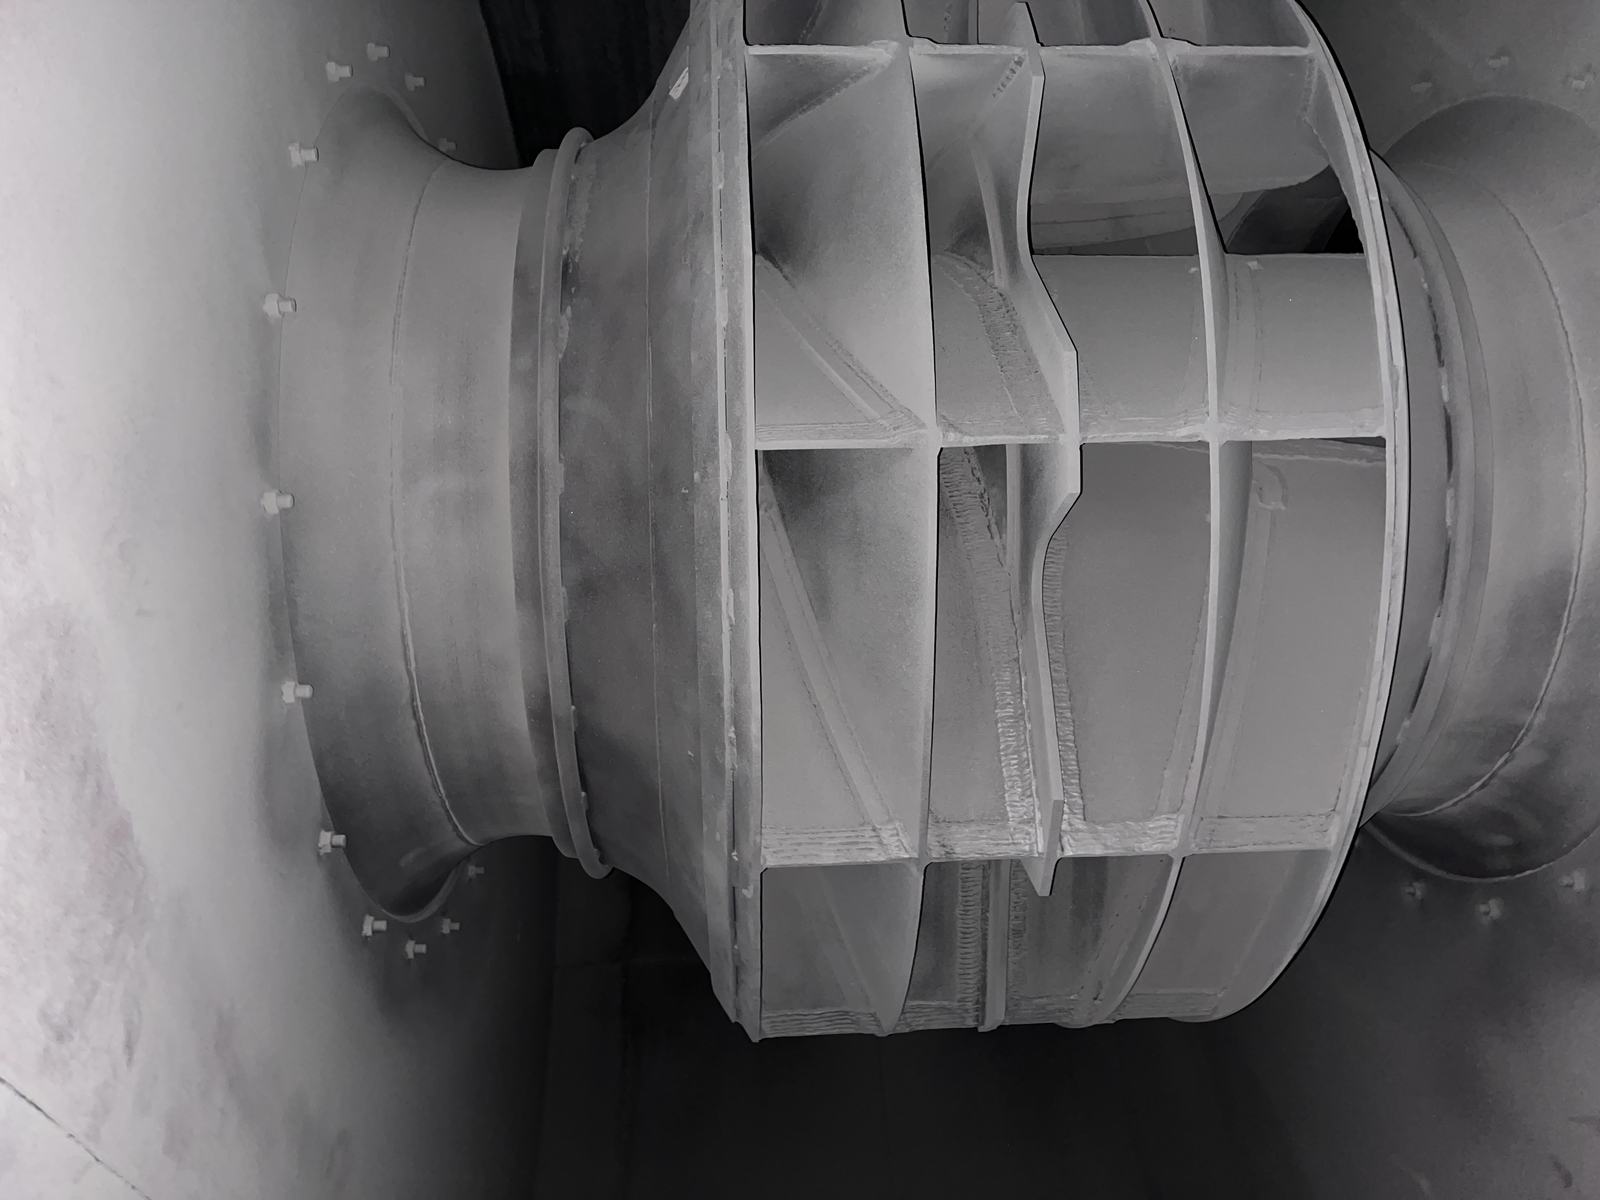
Magnetic Particle Testing (MT)
Magnetic particle testing that reveals surface and near-surface cracks in ferromagnetic welds and components invisible to the naked eye.
How it works
Magnetic Particle Testing (MT) finds cracks and defects that sit right at, or just below, the surface of a ferromagnetic component — flaws that can be too fine to see, but large enough to fail under load.
A magnetic field is induced in the component and fine magnetic particles are applied; particles gather at the edges of a crack or defect, revealing it as a clear visual indication, even for flaws that don't fully break the surface.
What our MT inspection covers
- Surface and near-surface crack detection on ferromagnetic materials
- Weld inspection on carbon steel fabrications
- Post-weld and in-service crack detection
- Casting and forging surface defect detection
- Reporting with photographic evidence for each indication
Signs it's time for MT inspection
Welds on carbon steel or other ferromagnetic components requiring verification
A component with a suspected fatigue crack
Fabrication quality control before equipment is put into service
Insurance or compliance requirements for weld integrity records
Common questions about MT inspection
What materials can MT be used on?
Only ferromagnetic materials — carbon steel and similar alloys. Non-magnetic materials like stainless steel and aluminium need Penetrant Testing (PT) instead.
How is MT different from Penetrant Testing (PT)?
MT can find defects slightly below the surface as well as on it, but only works on magnetic materials; PT only finds surface-breaking defects but works on almost any non-porous material.
Does MT damage the component?
No — it's fully non-destructive, and the component can be demagnetised and returned to service immediately after testing.